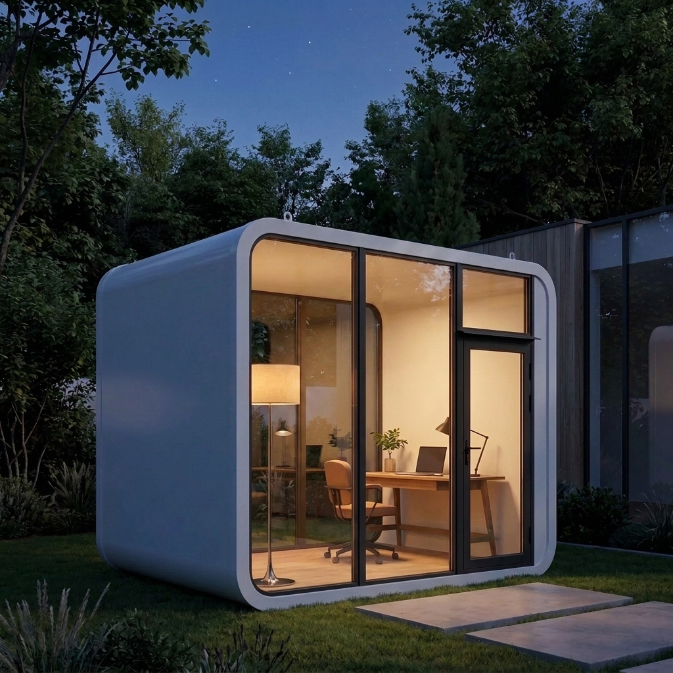
Office pods
A room of your own, in the yard.
Delivered factory-finished. Glass wall, built-in millwork and ready.
Anatomy
Built as one piece.
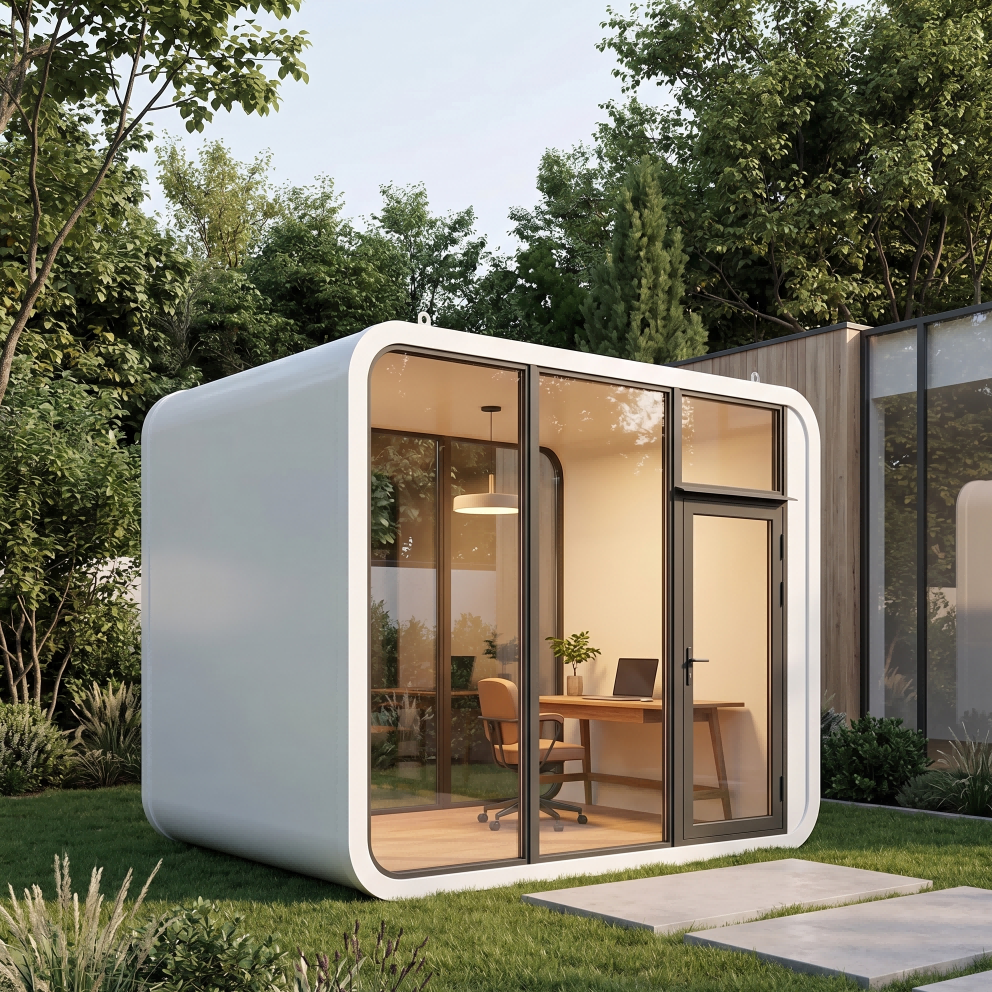
- Full-height glazed wall
- Rounded composite shell
- Built-in millwork
- Levelling feet
Two sizes.
Pick the footprint that fits.
Size one
7.5 × 14 ft
105 sq ft
Ideal for residential properties.
Size two
7.5 × 20 ft
150 sq ft
Ideal for farms and acreage.
107 sq ft is sized to sit under the permit threshold in most municipalities. Confirm requirements for your property.
Layouts
Five ways to use the same shell.
Standard on every pod
Arrives finished.
Every unit ships complete. You provide a level pad and a single connection point; we handle the rest.
- Full-height glazed wall with sliding glass door
- Insulated composite shell, rounded profile
- Finished interior — walls, ceiling, flooring
- Sealed cable pass-through, left and right ends
- Built-in millwork to your chosen layout
- Levelling feet
- Delivered and installed in one day
Optional
- Washroom and closet module
- Colour beyond the standard range
Configure
Build the one that fits your yard.
Four choices. We handle everything else — drawings, permits guidance, delivery, install.
7.5 × 14 ft · 105 sq ft
Step 1 of 4
Step 01
Choose your pod
Step 02
Choose a size
Step 03
Add a washroom
Add a washroom
Step 04
Choose a colour
Lumen · 7.5 × 14 ft · No washroom · Arctic white
Lumen · 7.5 × 14 ft · No washroom · Arctic white
Tell us about your yard.
A few details about your property and how you plan to use it — we'll come back with a build and a quote.